About this property
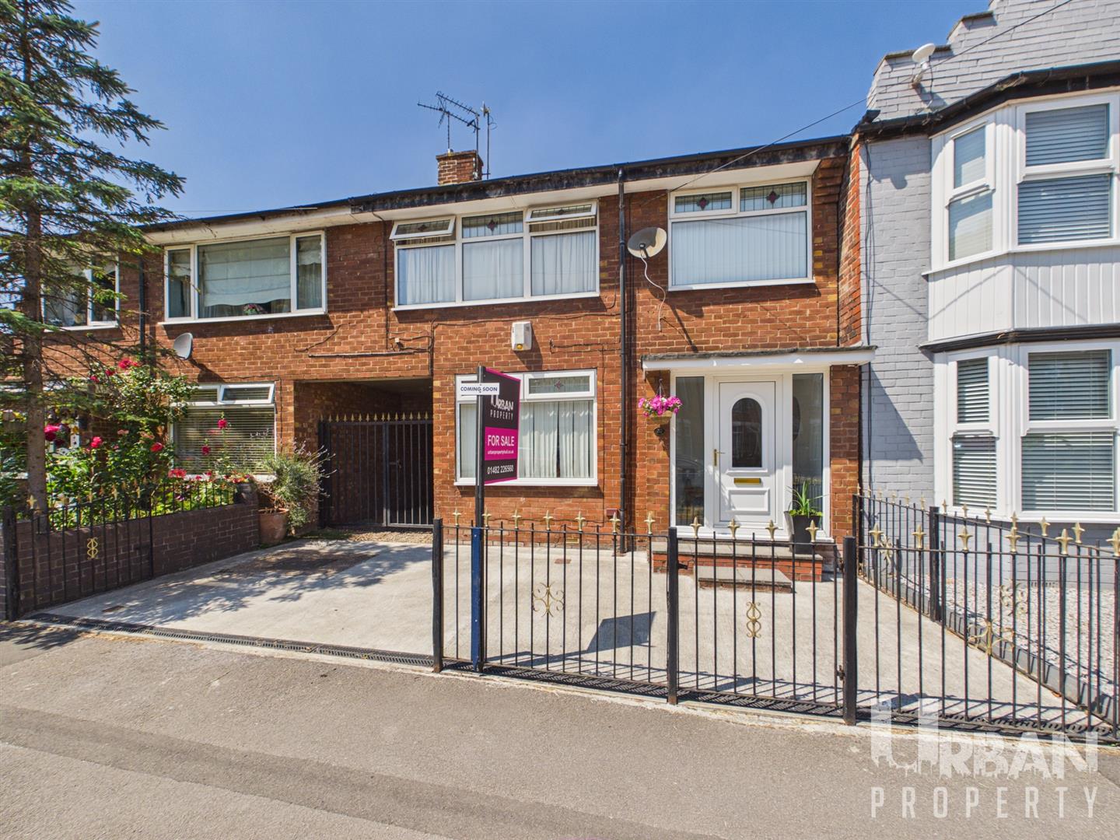
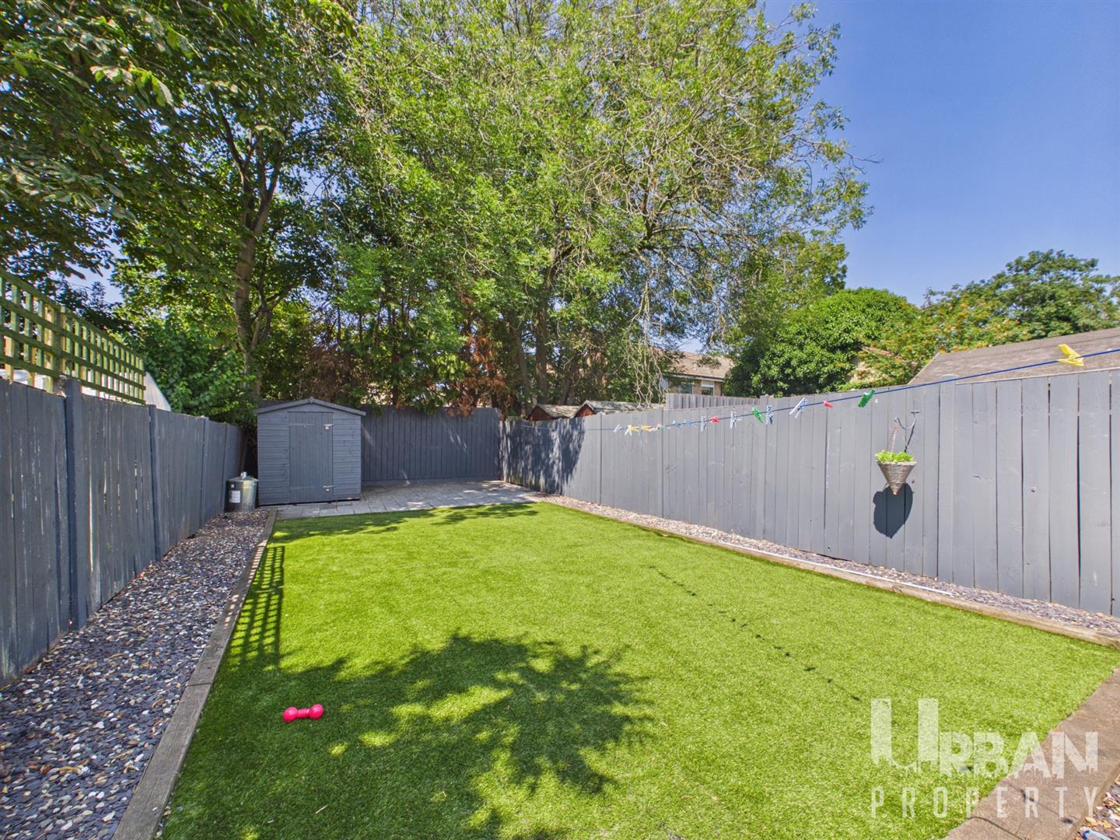
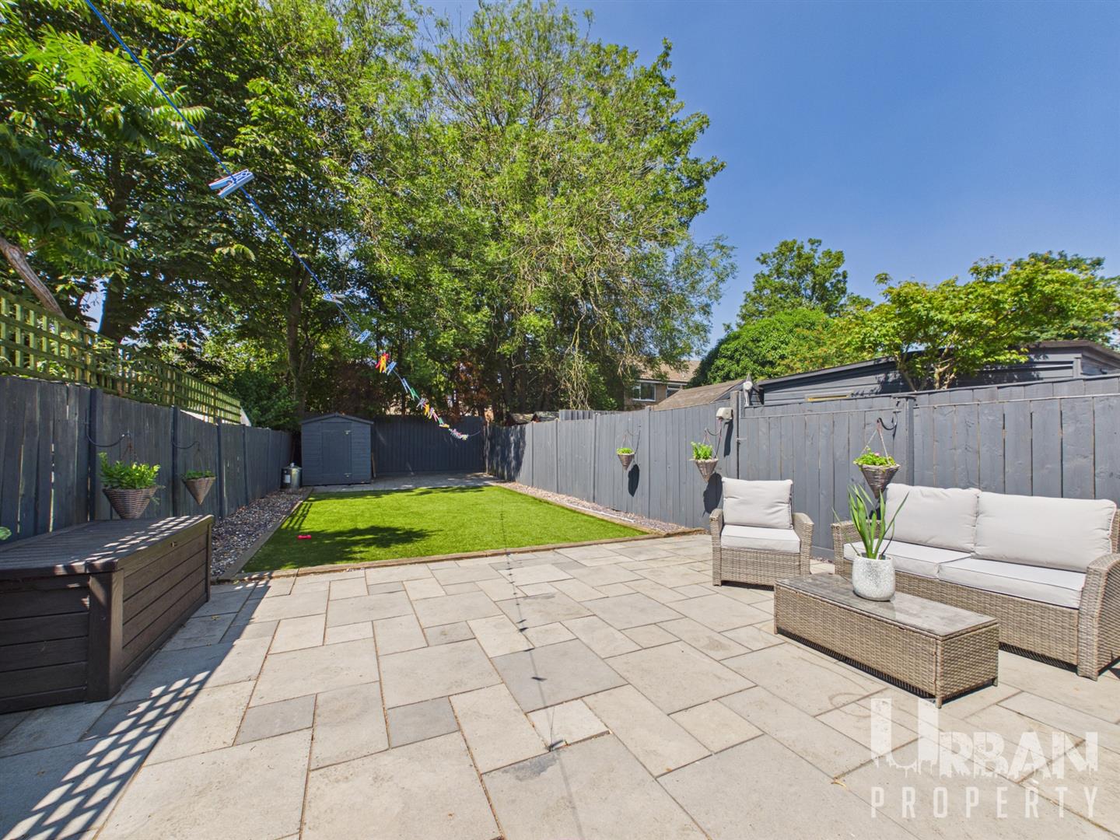
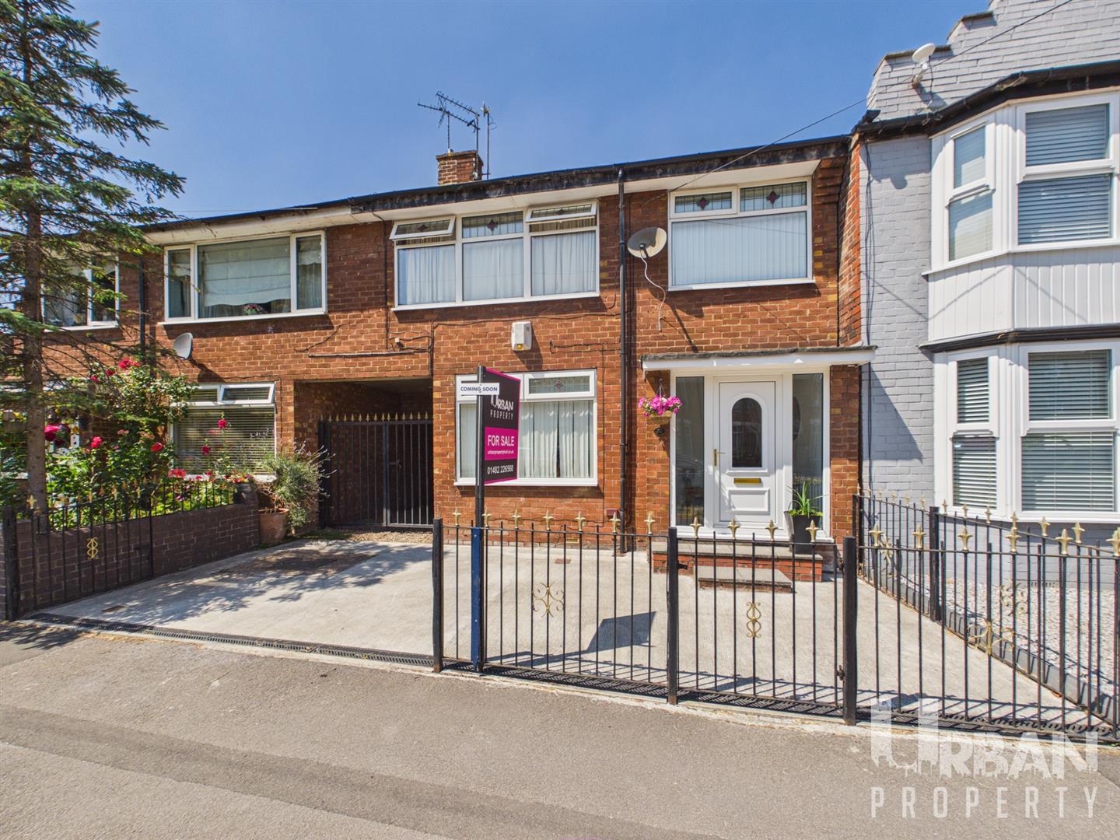
This stunning thee bedroom (plus loft space) mid terraced property is an ideal family home! Well presented throughout the property is in move in condition! Benefiting from off street parking to the front! Installed with gas central heating and double glazing. Accommodation briefly comprises; entrance hallway, lounge, kitchen and downstairs w/c to the ground floor. The first floor comprises; three bedrooms and bathroom. From the third bedrooms are stairs to loft space with shower room. With private driveway to the front, and an attractive rear garden, enclosed to boundary with patio and artificial turf.
Ground floor
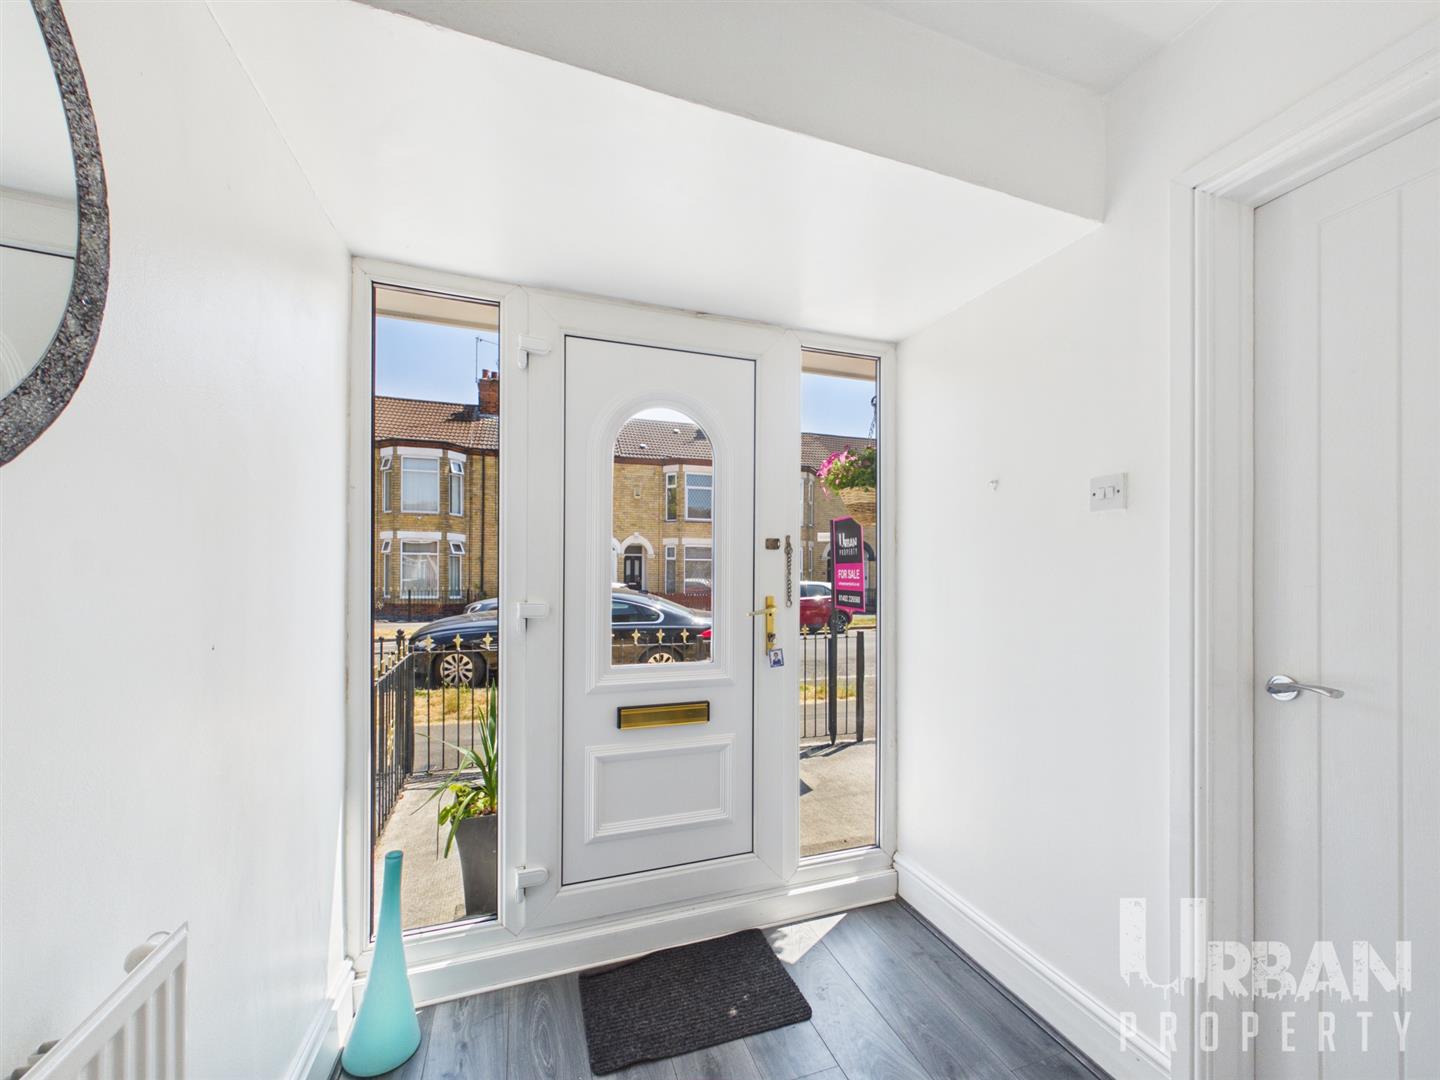
Entrance hallway
With en trance door, laminate flooring, radiator, stairs off and door to:
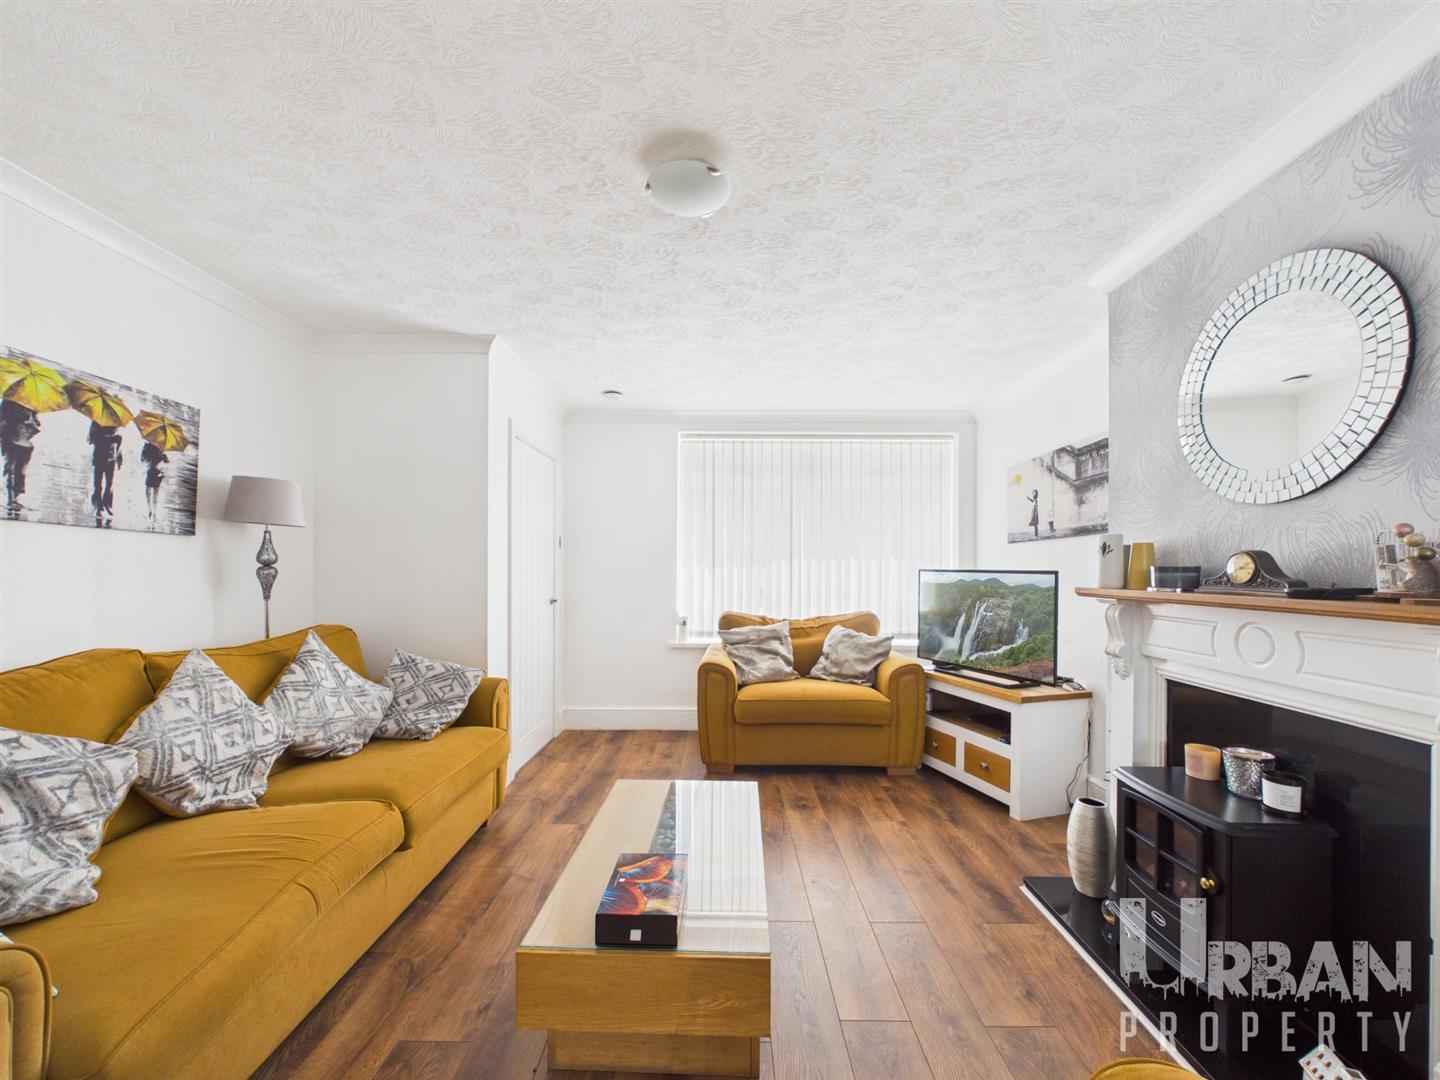
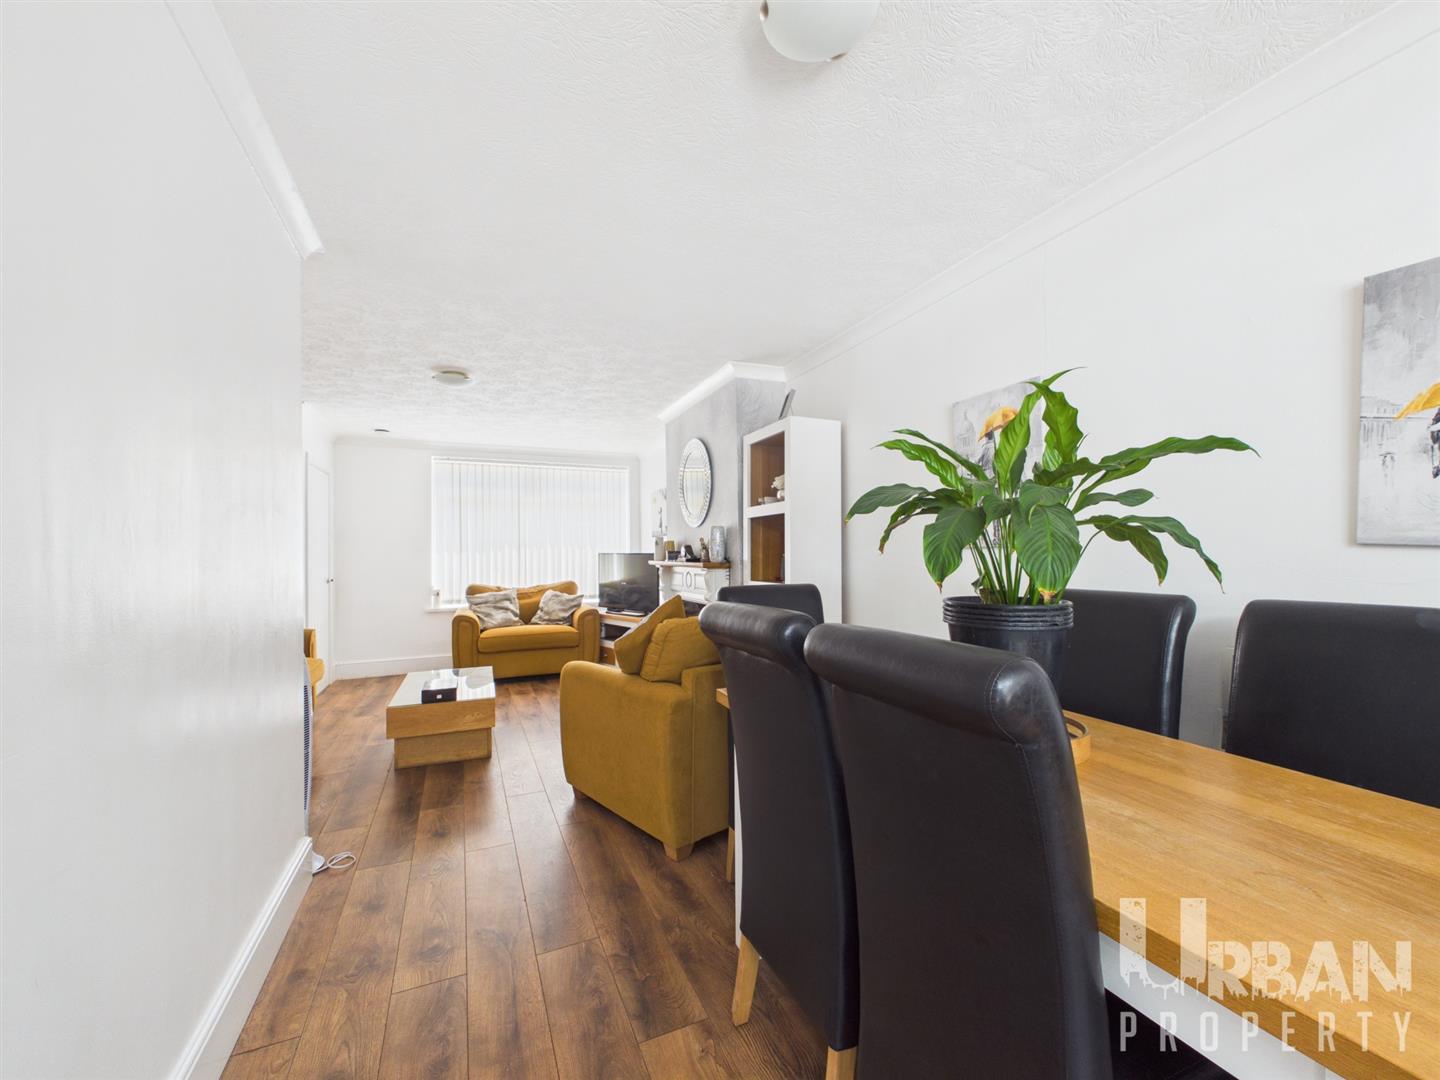
Lounge
With window to the front, laminate flooring and radiator. Open plan to kitchen.
Kitchen
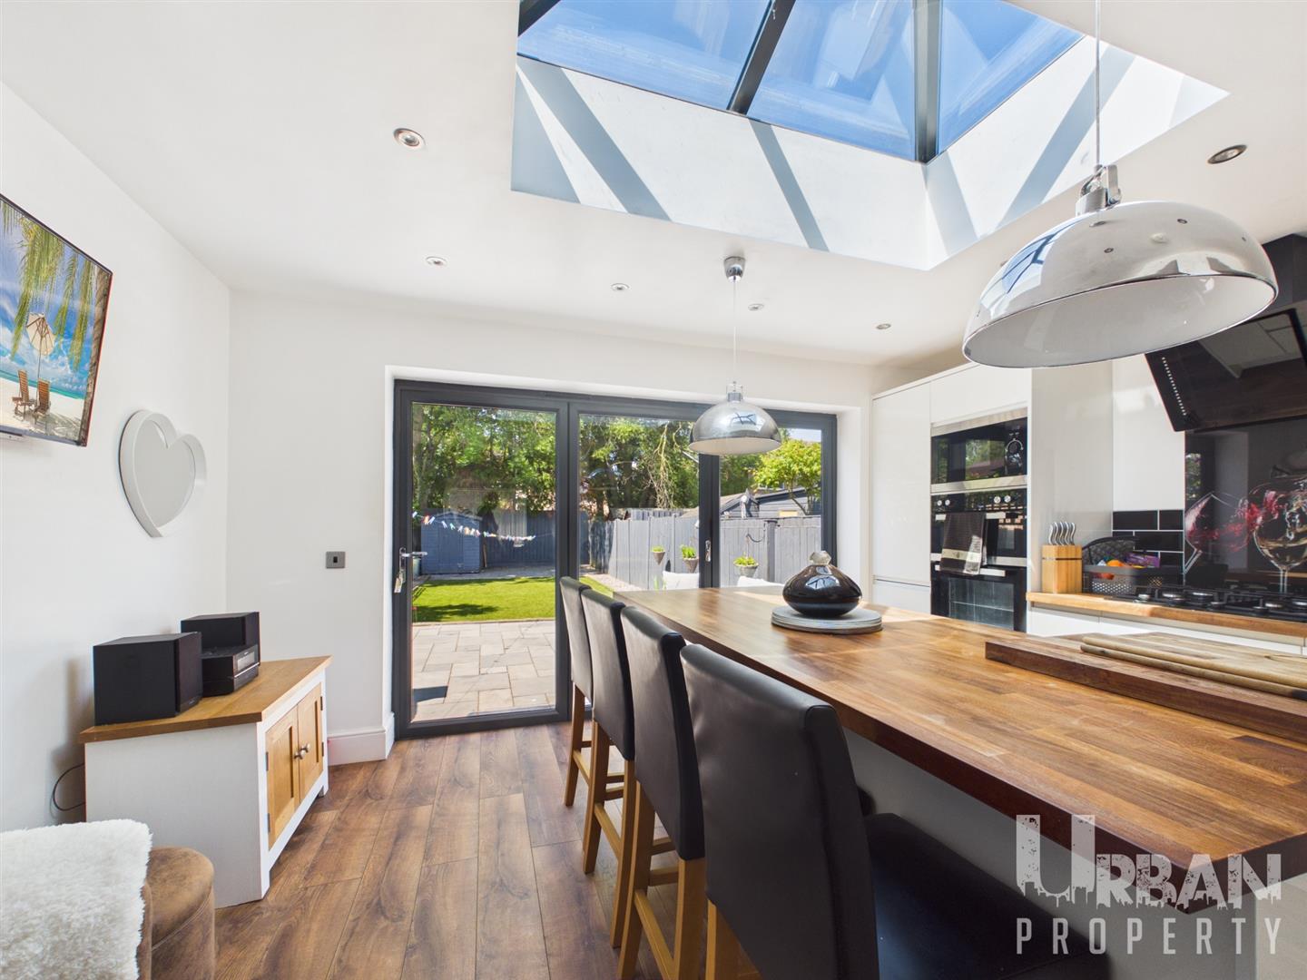
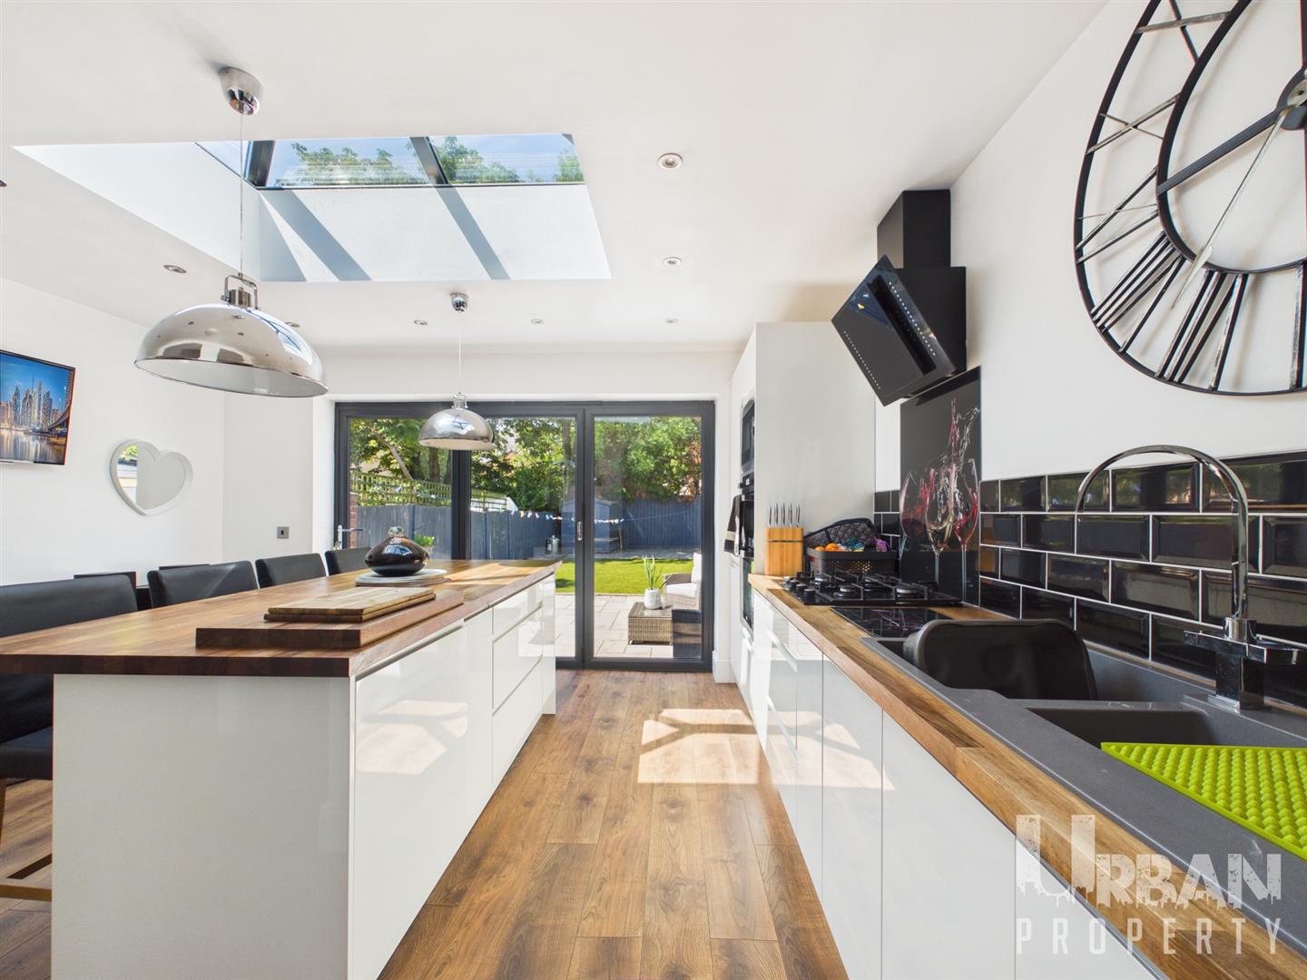
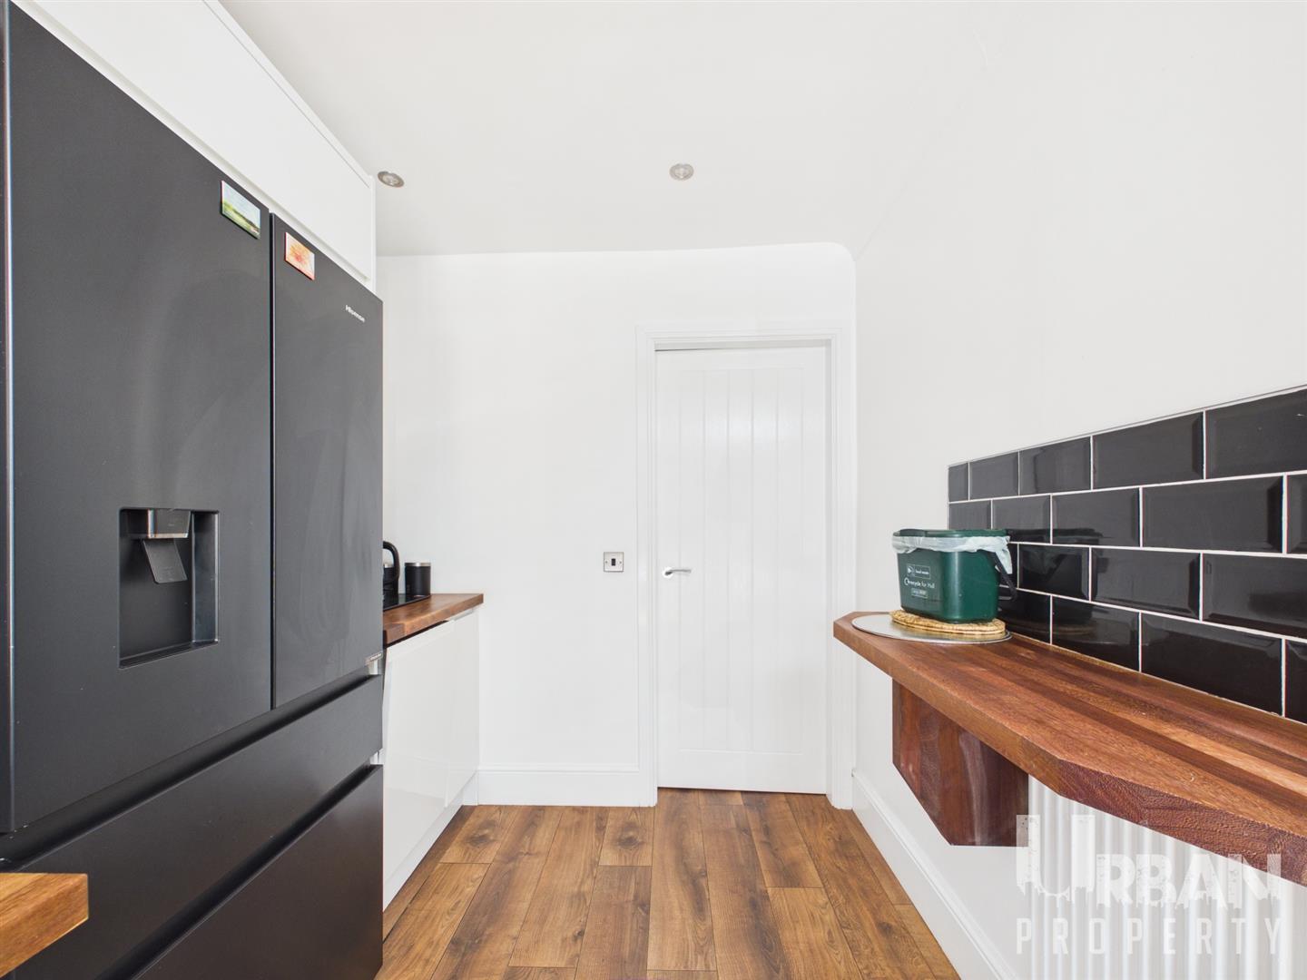
With bi folding doors to the rear, skylight, laminate flooring, vertical radiator, radiator, range of wall & base units with contrasting work surface, tiling to splash backs, kitchen island, double electric oven, integrated microwave, gas hob, extractor hood, sink unit with mixer tap,
Downstairs W/C
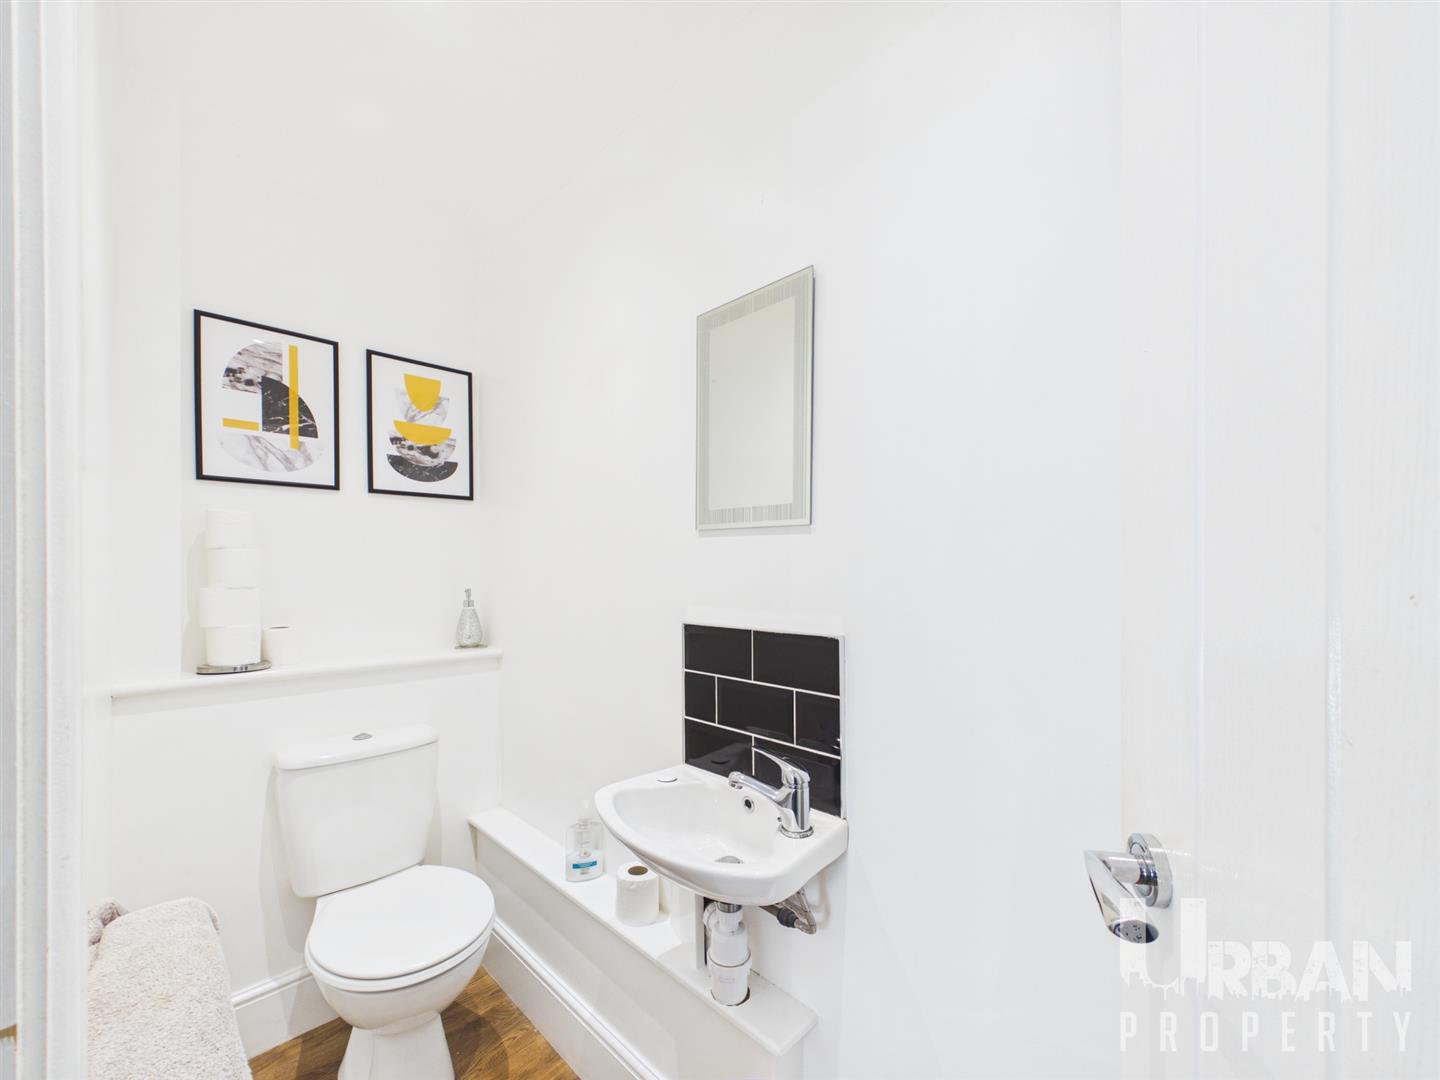
Laminate flooring, radiator, low flush w/c and wall mounted basin.
First floor
Landing
With carpet flooring and doors to:
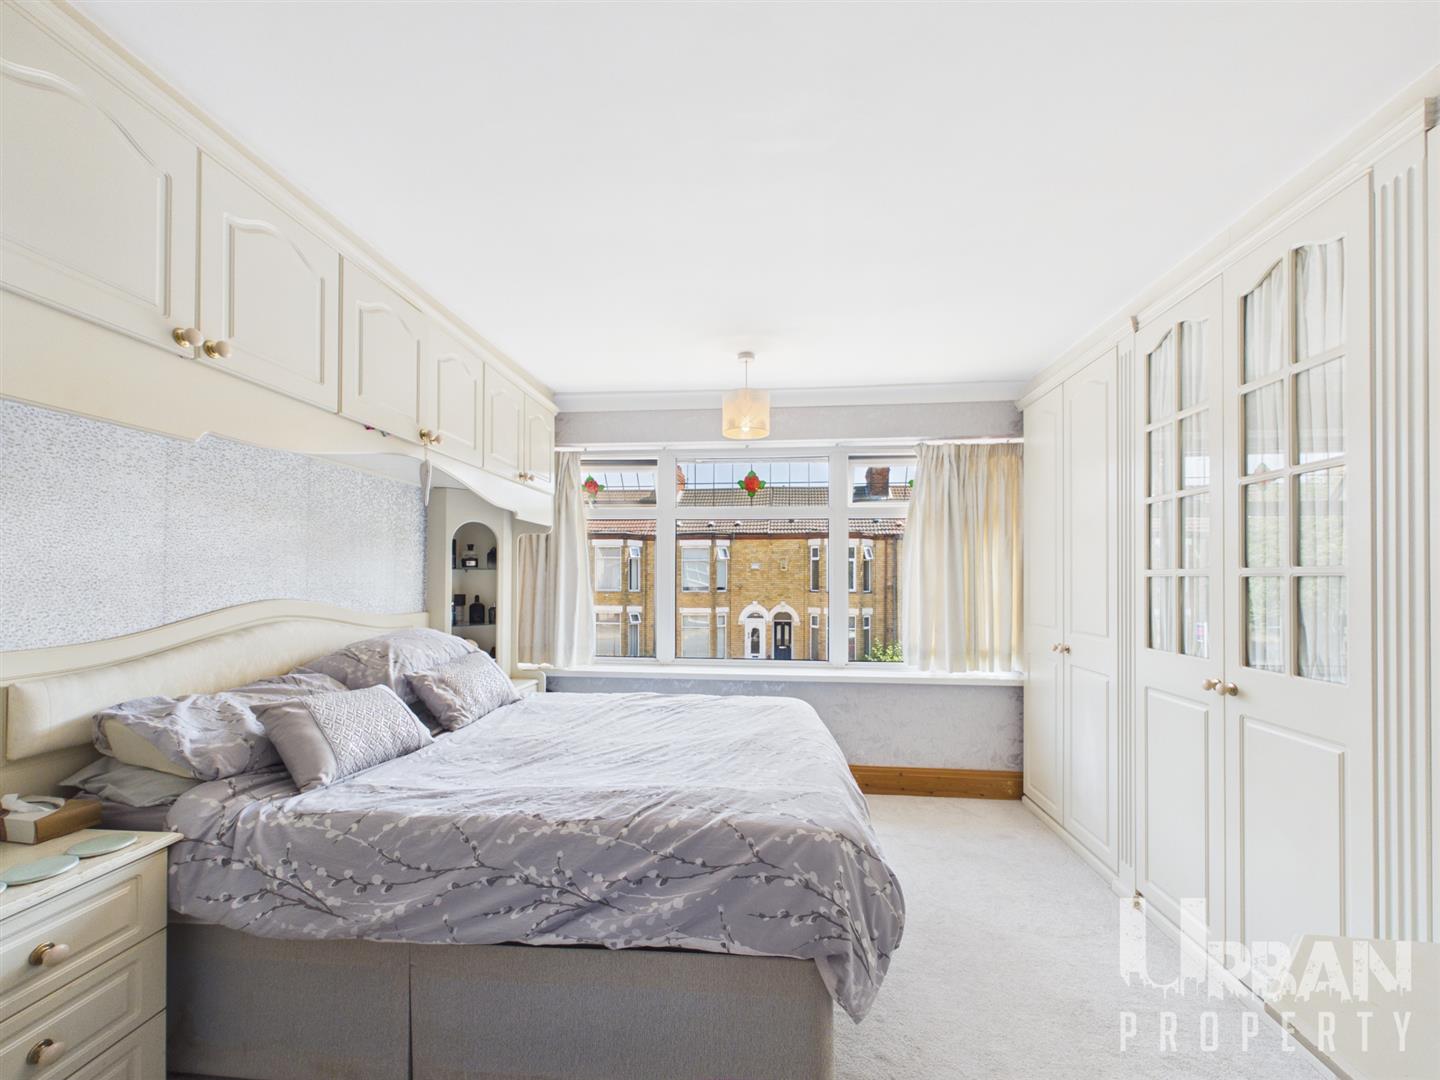
Bedroom
With window to the front, carpet flooring, radiator and fitted wardrobes.
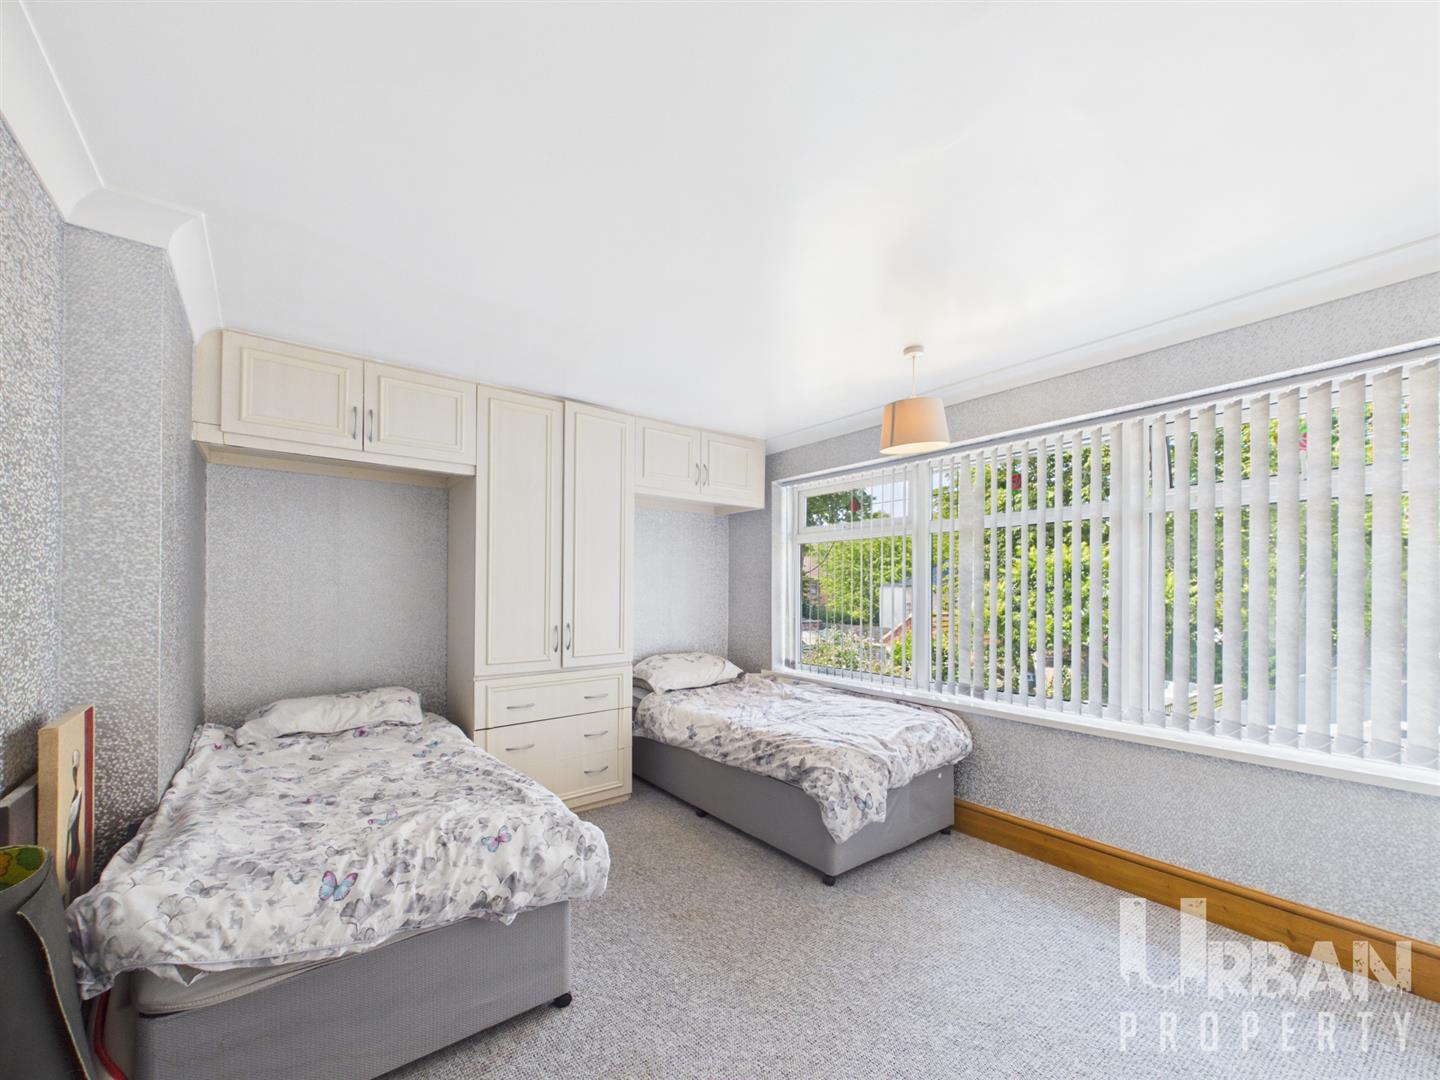
Bedroom
With window to the rear, carpet flooring, radiator and fitted wardrobes.
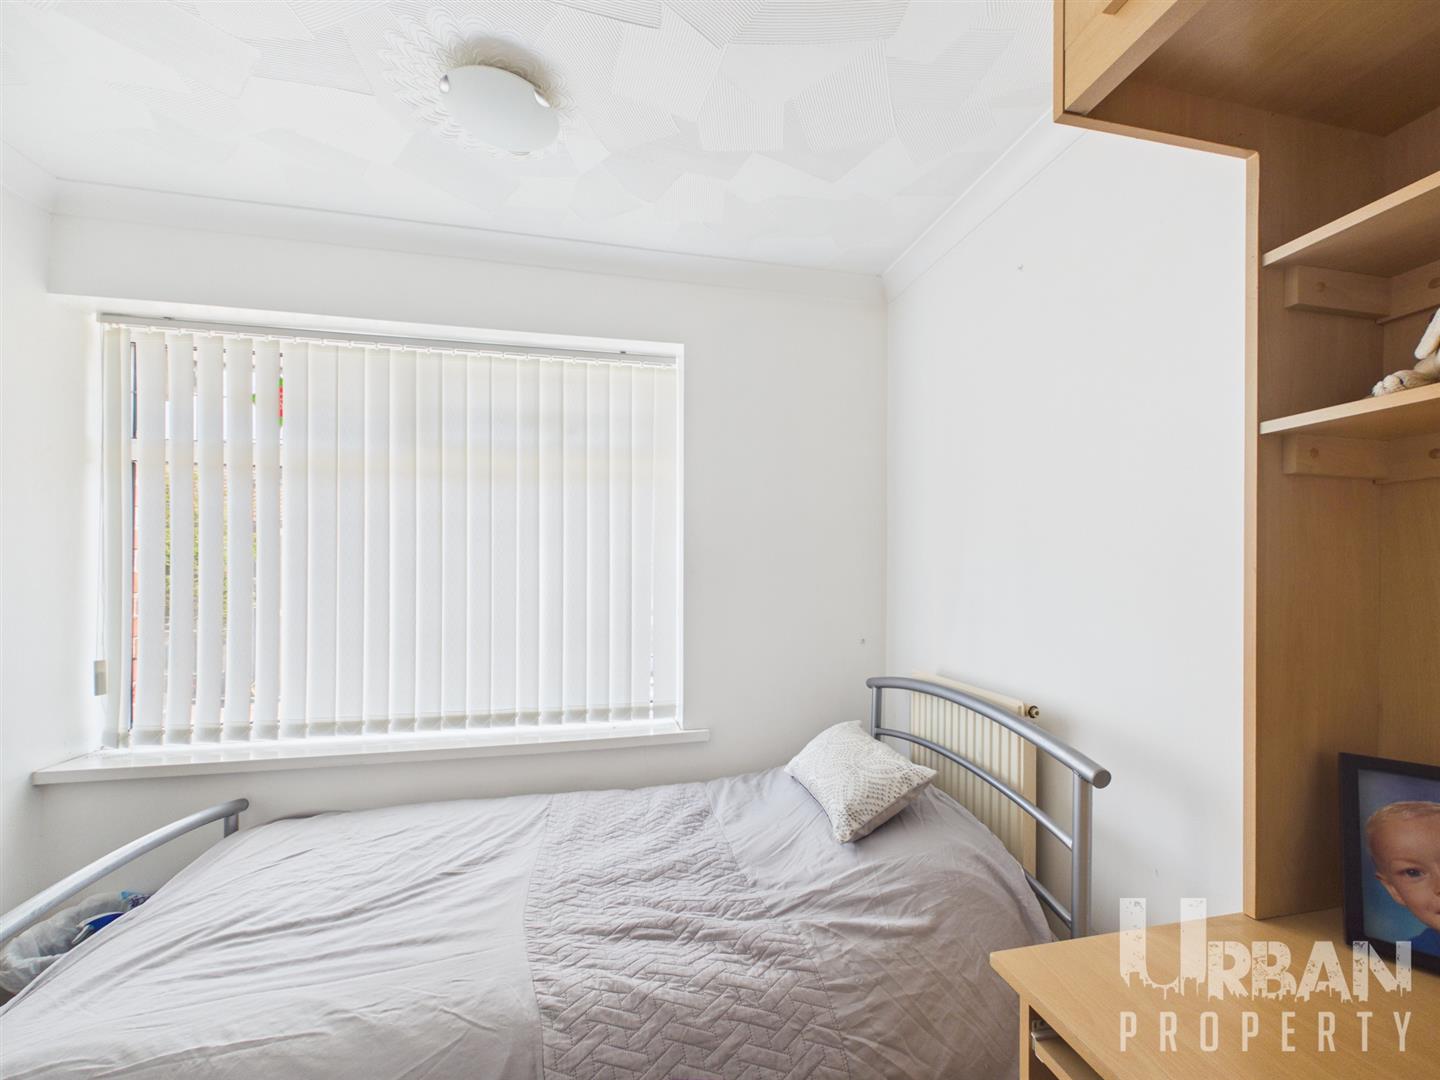
Bedroom
With window to the front, carpet flooring, radiator and stairs to loft.
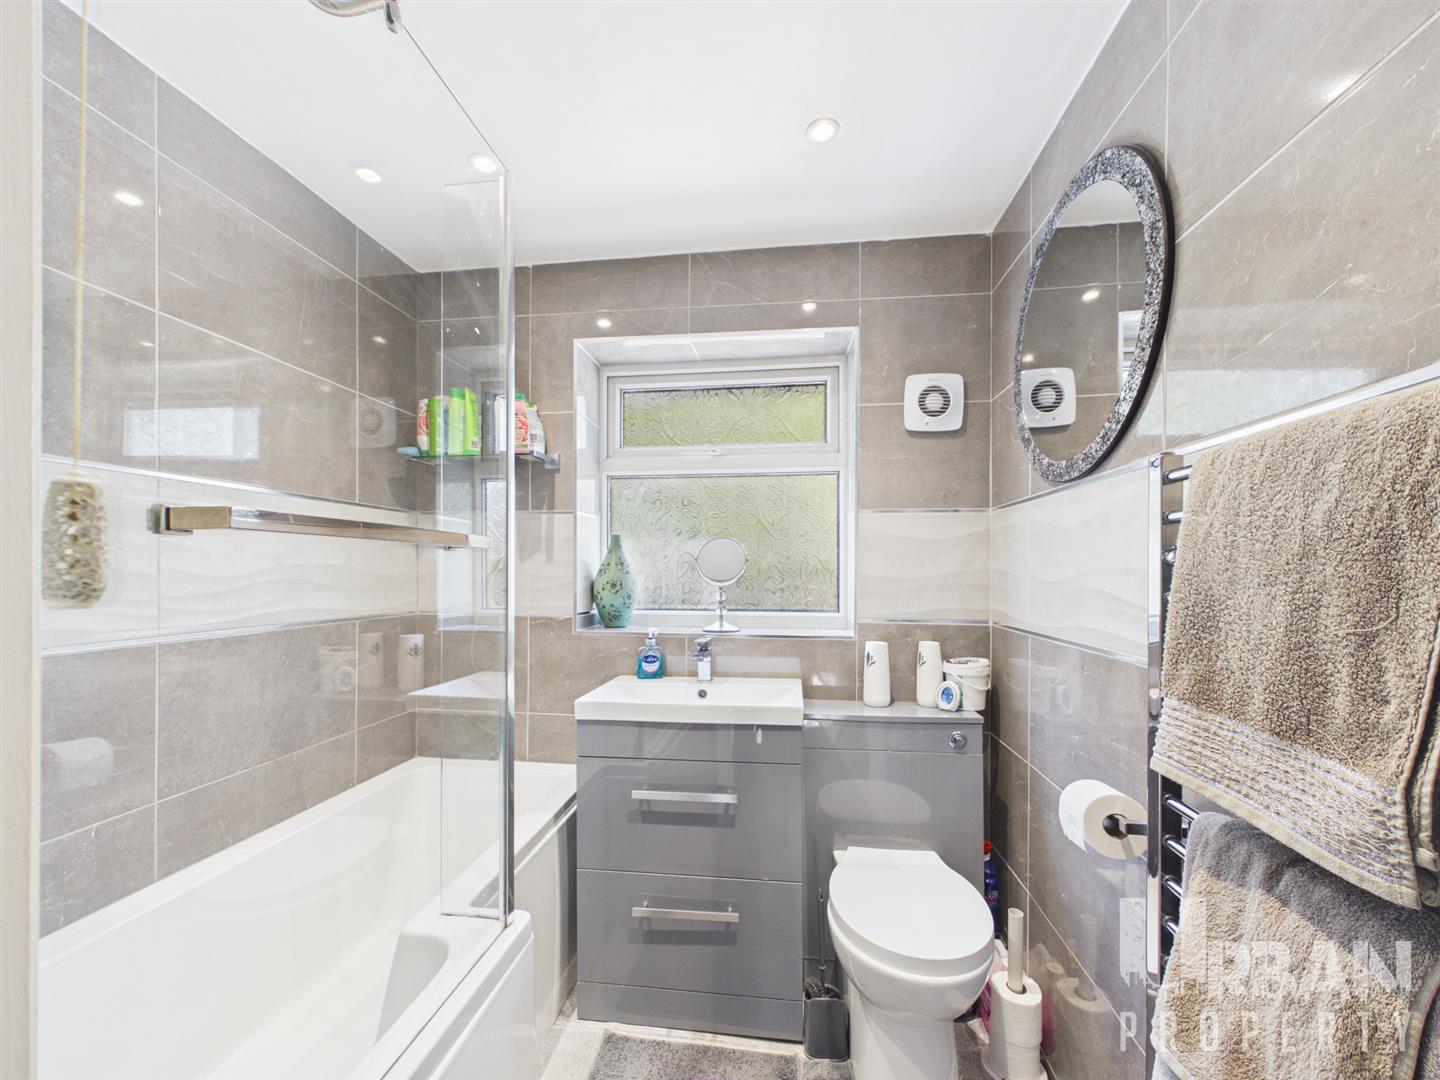
Bathroom
With window to the front, vinyl flooring, heated towel rail, tiled walls, vanity basin, low flush w/c, P shaped bath with shower over.
Loft space
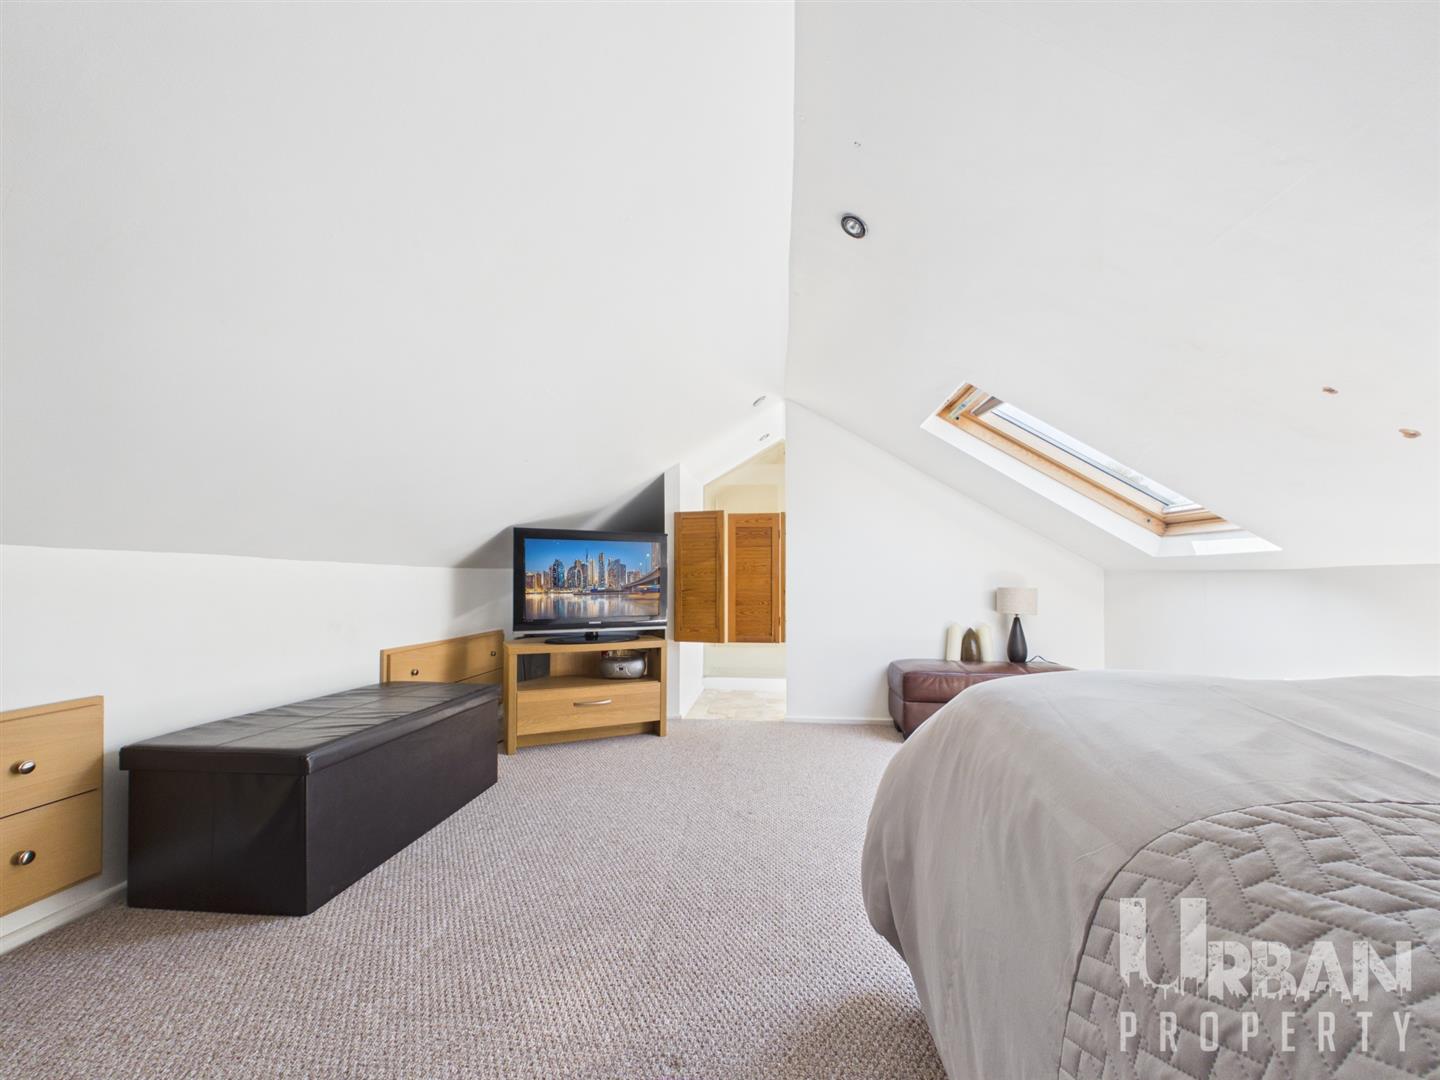
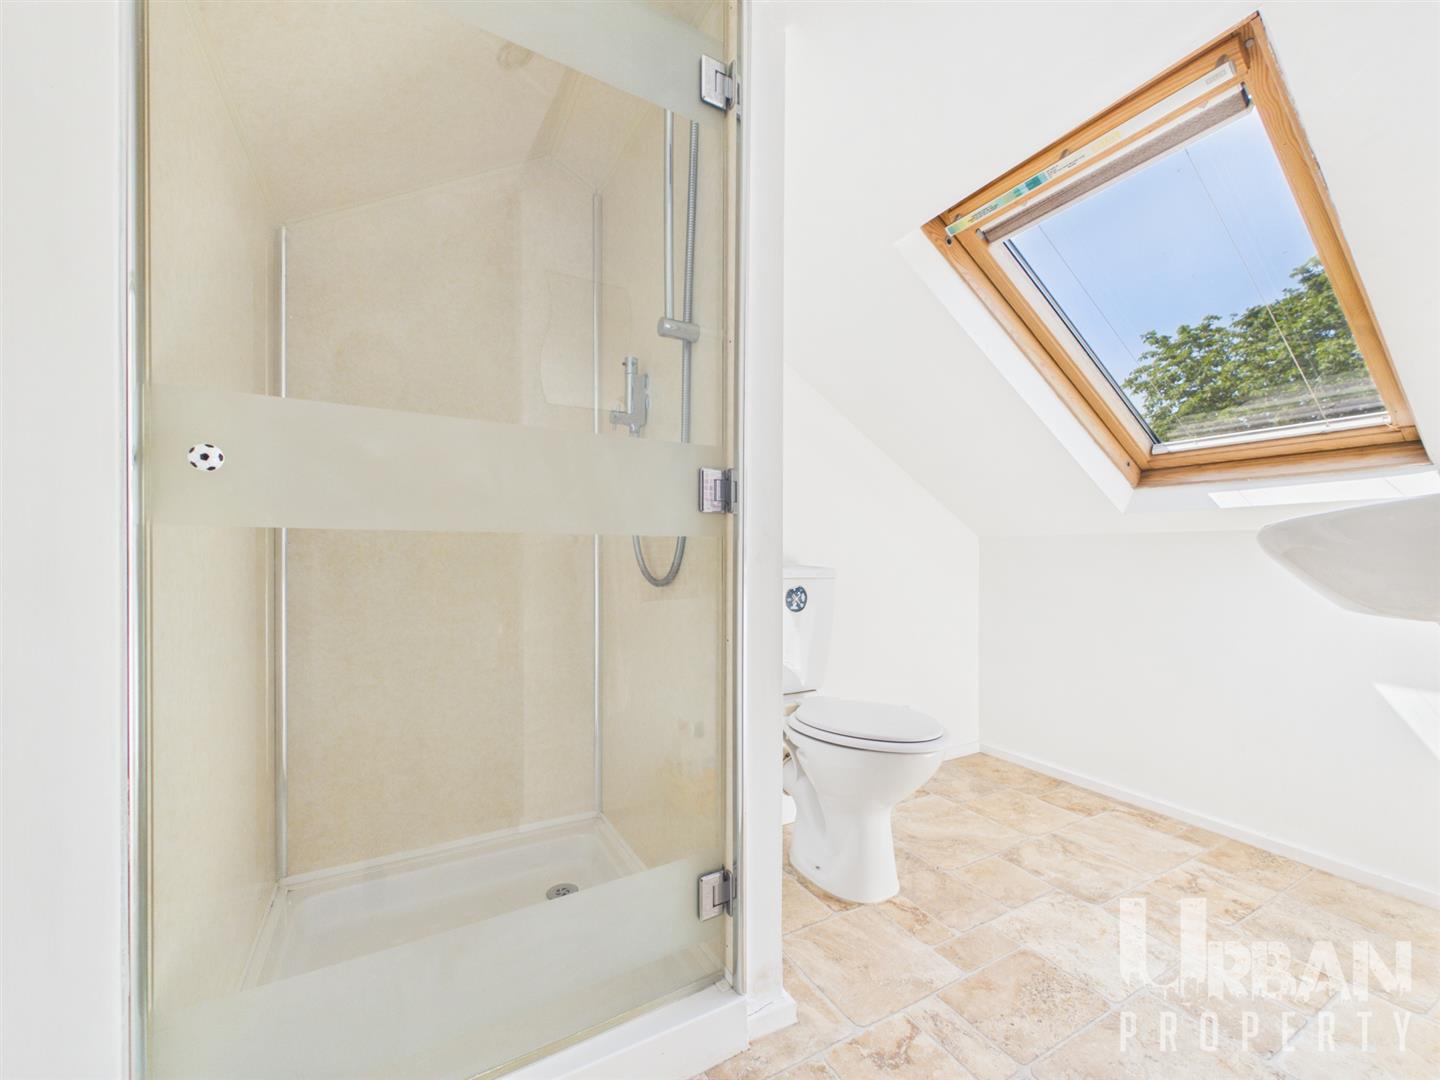
With velux window, carpet flooring and shower room.
Exterior
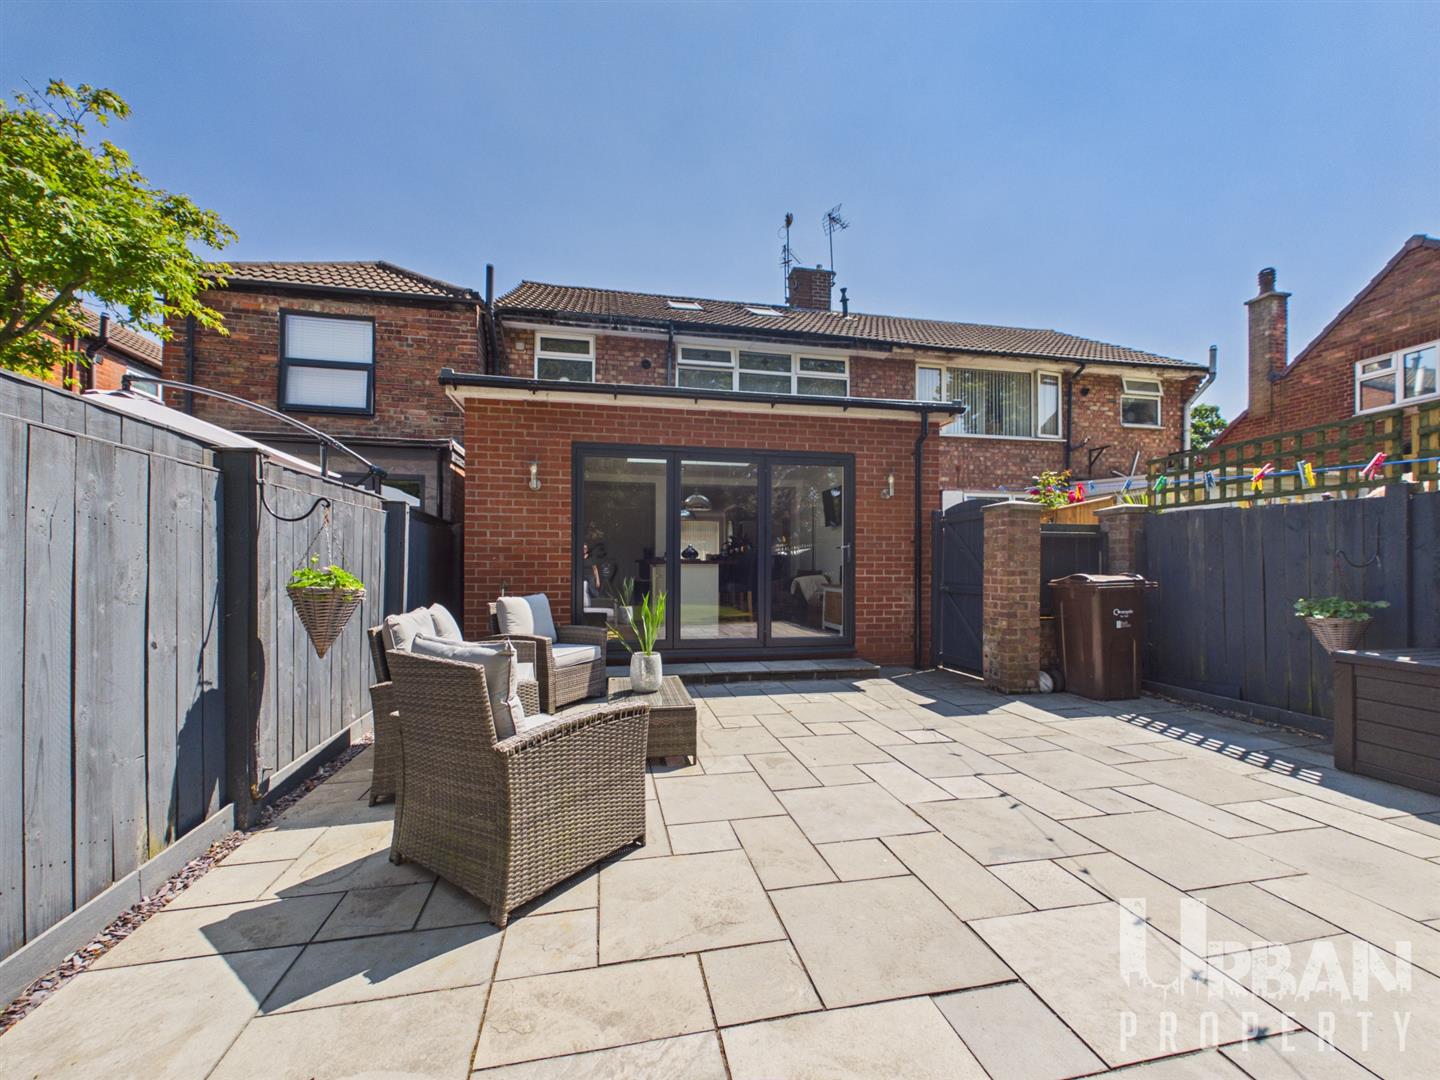
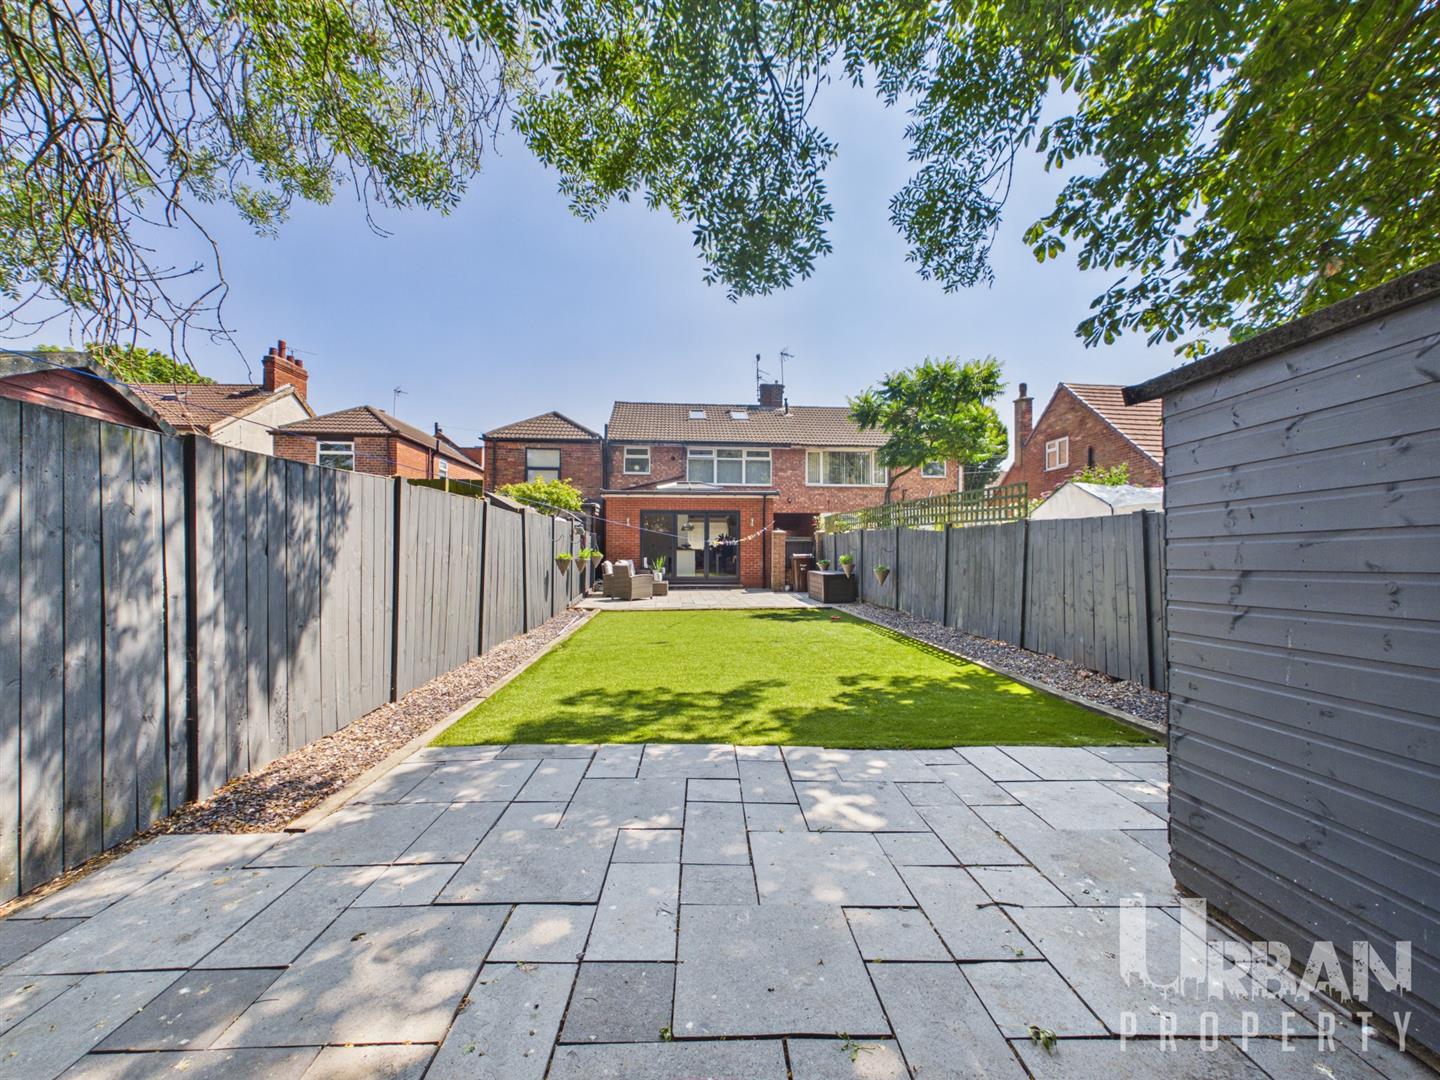
With shared driveway to the front, and an attractive rear garden, enclosed to boundary with patio and artificial turf.
Thinking of moving? Contact us on 01482 226560 to arrange your free no obligation market appraisal. We are your local, family run Estate Agents offering a personal, bespoke professional service at an unbeatable fee.
Disclaimer
-None of the services, fittings or equipment referred to in these particulars have been tested and we are therefore unable to comment as to their condition or suitability. Any intending purchasers should satisfy themselves through their own enquiries.
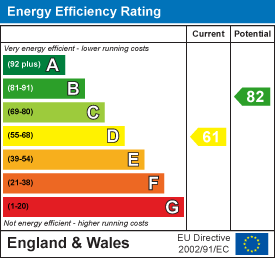
-An EPC is held for this property and is available for inspection at the branch should you wish to view. It is also available online through the properties details on our website www.urbanpropertyhull.co.uk.
-To arrange a viewing for this property please contact Urban Property 01482 226560 356 Holderness Road Hull HU9 3DQ.
-If you require a Mortgage to purchase this or any other property, we offer a free Mortgage Consultation with an independent Mortgage Broker. Please ask for further details.
All mortgages are subject to status and valuation.
YOUR HOME IS AT RISK IF YOU DO NOT KEEP UP REPAYMENTS ON A MORTGAGE OR OTHER LOAN SECURED ON IT.